Now Offering up to One Month Free on select One Bedroom homes at High Grove when you move in by 7/15/2026 or $1000 OFF on all other floor plans when you apply by 7/15/2026. Ask about our Preferred Employer Discounts!! Restrictions and lease terms apply; contact our leasing team for more details.
In a city that pulses with creativity and charm, The Addison Apartments stands as a calm, modern retreat. It’s the kind of place that looks like a boutique hotel but feels like home. Surrounded by natural beauty and urban convenience, this community was built for those who value both serenity and connection. Explore our collection of one and two-bedroom apartments in Baton Rouge below!
Appointments Encouraged. Walk-Ins Welcome! We are ready to help you find your new home. Call now to connect with a Team Member and schedule a tour in-person or virtually!
Images for unit 2105
Images for unit 2133
Images for unit 426
Images for unit 322
Images for unit 303
Images for unit 408
Images for unit 324
Images for unit 401
Images for unit 025
Images for unit 034
Images for unit 032
Images for unit 024
Images for unit 023
Images for unit 020
Images for unit 409
Images for unit 307
Images for unit 1325
Images for unit 1213
Images for unit 2318
Images for unit 2304
Images for unit 2237
Images for unit 2325
Images for unit 1317
Images for unit 2331
Images for unit 2127
Images for unit 2345
Images for unit 1205
Images for unit 1221
Images for unit 1229
Images for unit 1312
Unit Video
Online Pre-Qualification
Based on credit factors and income
Free! Only takes a moment
Won't impact your credit score
Great News! You Pre-Qualify for the floor plans listed below.
First, select your apartment. Then continue your application to complete the screening process. Or start a new pre-qualification;
Thank you. You should receive an email from RentGrow.com Start a new pre-qualification;
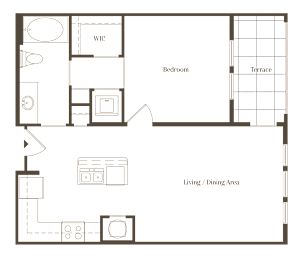
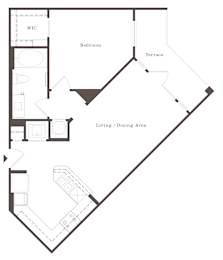
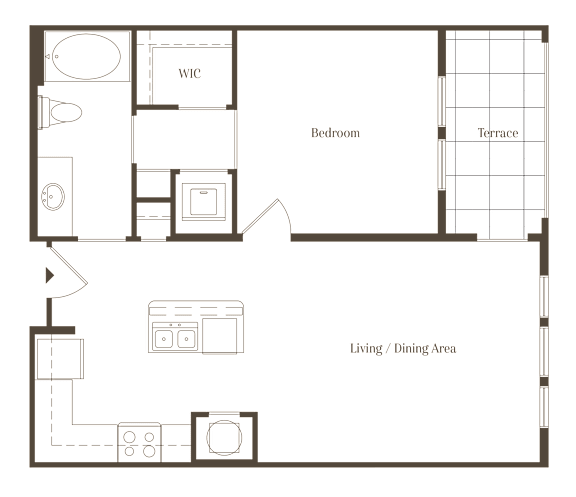
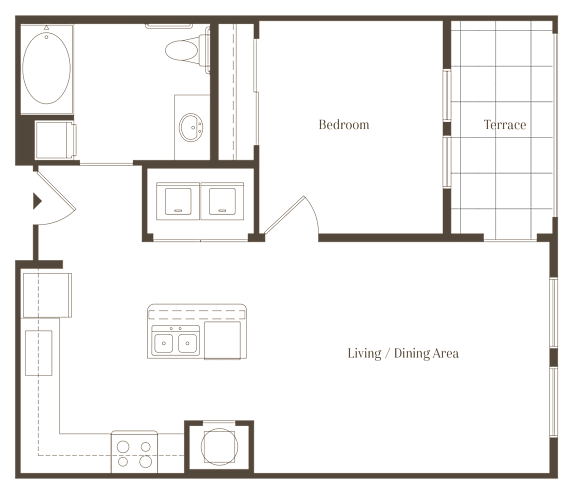

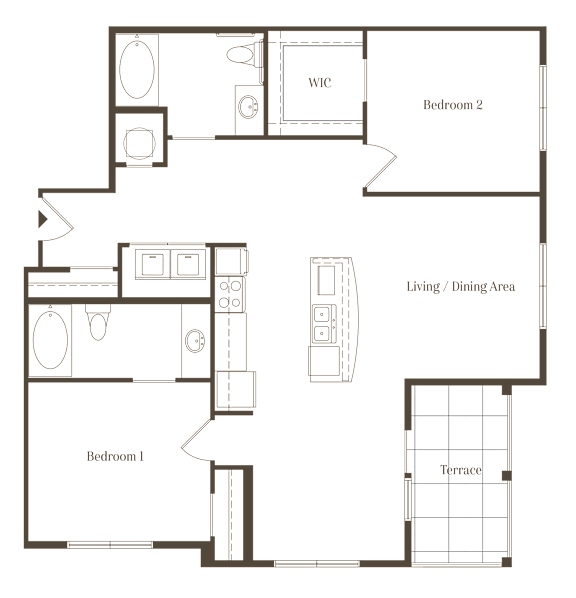


One bedroom apartment with 1 bathroom. Approximately 708.00 square feet. Floor plans are artist's rendering. All dimensions are approximate.
Actual product and specifications may vary in dimension or detail.
Not all features available in every apartment. Prices and availability are subject to change. Please contact a representative for details.
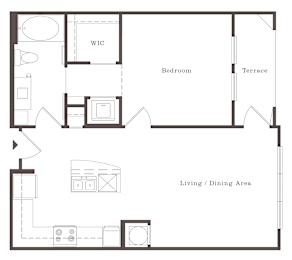
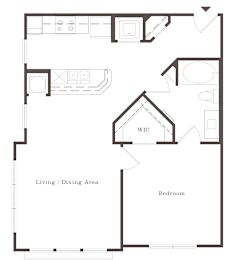
One bedroom apartment with 1 bathroom. Approximately 708.00 square feet. Floor plans are artist's rendering. All dimensions are approximate.
Actual product and specifications may vary in dimension or detail.
Not all features available in every apartment. Prices and availability are subject to change. Please contact a representative for details.
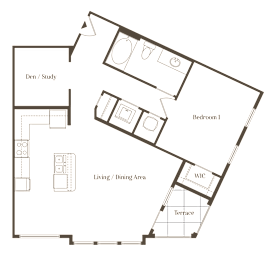
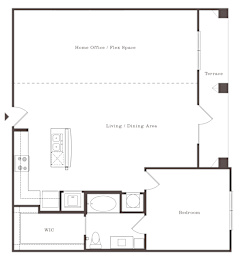
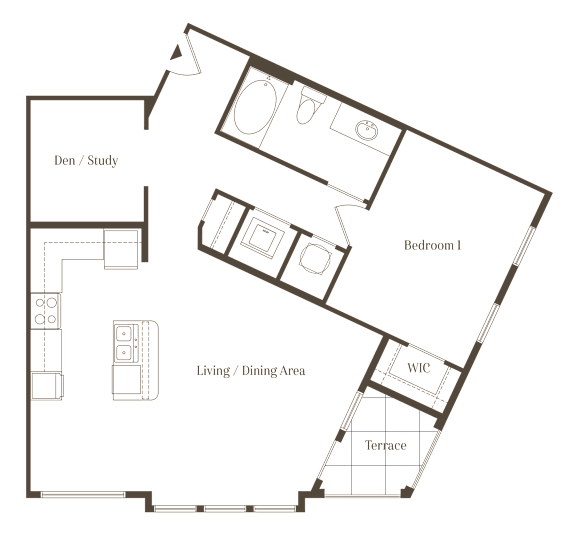

One bedroom apartment with 1 bathroom. Approximately 976.00 square feet. Floor plans are artist's rendering. All dimensions are approximate.
Actual product and specifications may vary in dimension or detail.
Not all features available in every apartment. Prices and availability are subject to change. Please contact a representative for details.
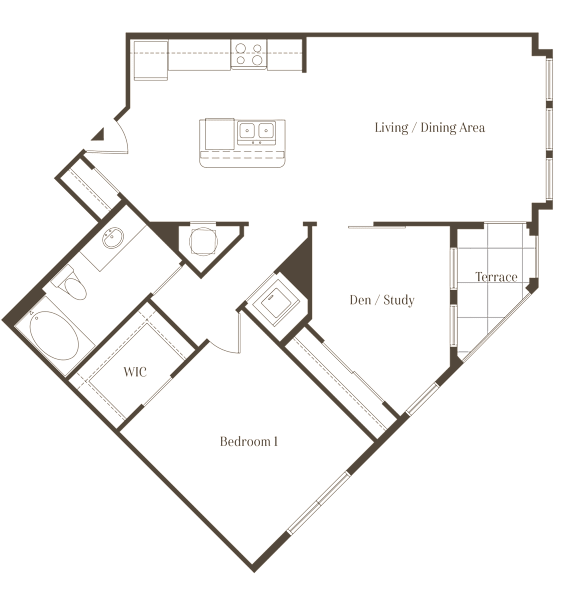
One bedroom apartment with 1 bathroom. Approximately 681.00 square feet. Floor plans are artist's rendering. All dimensions are approximate.
Actual product and specifications may vary in dimension or detail.
Not all features available in every apartment. Prices and availability are subject to change. Please contact a representative for details.

One bedroom apartment with 1 bathroom. Approximately 688.00 square feet. Floor plans are artist's rendering. All dimensions are approximate.
Actual product and specifications may vary in dimension or detail.
Not all features available in every apartment. Prices and availability are subject to change. Please contact a representative for details.
One bedroom apartment with 1 bathroom. Approximately 700.00 square feet. Floor plans are artist's rendering. All dimensions are approximate.
Actual product and specifications may vary in dimension or detail.
Not all features available in every apartment. Prices and availability are subject to change. Please contact a representative for details.
One bedroom apartment with 1 bathroom. Approximately 703.00 square feet. Floor plans are artist's rendering. All dimensions are approximate.
Actual product and specifications may vary in dimension or detail.
Not all features available in every apartment. Prices and availability are subject to change. Please contact a representative for details.
One bedroom apartment with 1 bathroom. Approximately 711.00 square feet. Floor plans are artist's rendering. All dimensions are approximate.
Actual product and specifications may vary in dimension or detail.
Not all features available in every apartment. Prices and availability are subject to change. Please contact a representative for details.
One bedroom apartment with 1 bathroom. Approximately 725.00 square feet. Floor plans are artist's rendering. All dimensions are approximate.
Actual product and specifications may vary in dimension or detail.
Not all features available in every apartment. Prices and availability are subject to change. Please contact a representative for details.
One bedroom apartment with 1 bathroom. Approximately 740.00 square feet. Floor plans are artist's rendering. All dimensions are approximate.
Actual product and specifications may vary in dimension or detail.
Not all features available in every apartment. Prices and availability are subject to change. Please contact a representative for details.
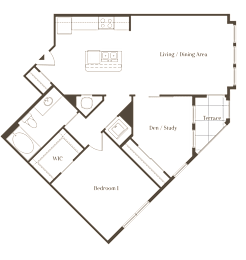
One bedroom apartment with 1 bathroom. Approximately 1,158.00 square feet. Floor plans are artist's rendering. All dimensions are approximate.
Actual product and specifications may vary in dimension or detail.
Not all features available in every apartment. Prices and availability are subject to change. Please contact a representative for details.
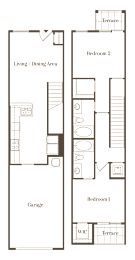
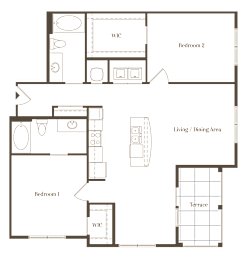
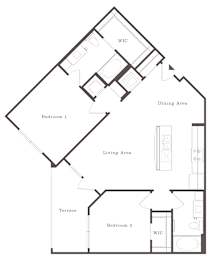
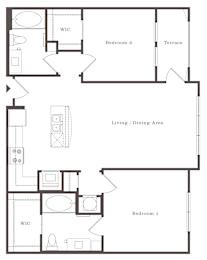
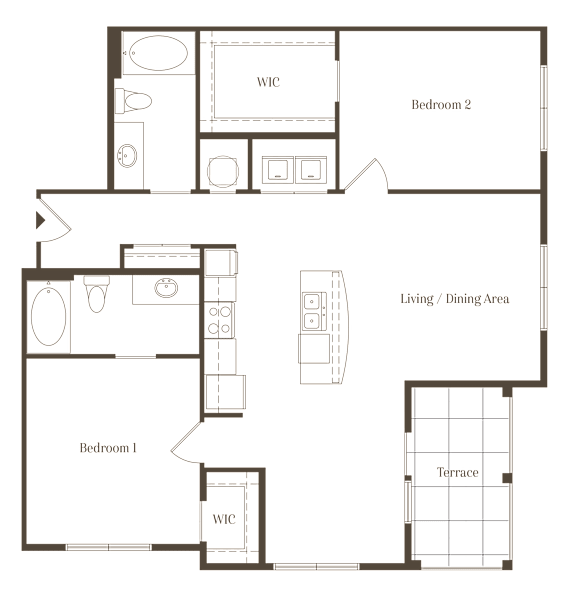
Two bedroom apartment with two bathrooms. Approximately 1,097.00 square feet. Floor plans are artist's rendering. All dimensions are approximate.
Actual product and specifications may vary in dimension or detail.
Not all features available in every apartment. Prices and availability are subject to change. Please contact a representative for details.
Two bedroom apartment with two bathrooms. Approximately 1,110.00 square feet. Floor plans are artist's rendering. All dimensions are approximate.
Actual product and specifications may vary in dimension or detail.
Not all features available in every apartment. Prices and availability are subject to change. Please contact a representative for details.
Two bedroom apartment with two bathrooms. Approximately 1,111.00 square feet. Floor plans are artist's rendering. All dimensions are approximate.
Actual product and specifications may vary in dimension or detail.
Not all features available in every apartment. Prices and availability are subject to change. Please contact a representative for details.
Two bedroom apartment with two bathrooms. Approximately 1,145.00 square feet. Floor plans are artist's rendering. All dimensions are approximate.
Actual product and specifications may vary in dimension or detail.
Not all features available in every apartment. Prices and availability are subject to change. Please contact a representative for details.
Two bedroom apartment with two bathrooms. Approximately 1,145.00 square feet. Floor plans are artist's rendering. All dimensions are approximate.
Actual product and specifications may vary in dimension or detail.
Not all features available in every apartment. Prices and availability are subject to change. Please contact a representative for details.
Two bedroom apartment with two bathrooms. Approximately 1,006.00 square feet. Floor plans are artist's rendering. All dimensions are approximate.
Actual product and specifications may vary in dimension or detail.
Not all features available in every apartment. Prices and availability are subject to change. Please contact a representative for details.
Map View
Start a New Chapter in Our Baton Rouge Apartments
Open-concept living spaces flow seamlessly from gourmet kitchens to inviting living areas, creating the perfect setting for both quiet evenings and lively get-togethers. Thoughtful touches like designer lights turn our Baton Rouge apartments into homes that feel unmistakably yours.
Picture quartz countertops catching the afternoon light, stainless-steel appliances ready for your next culinary adventure, and hardwood-style flooring beneath your feet as you move through the day. In-unit washers and dryers keep routines running smoothly, while custom cabinets add polish to every corner. Select layouts offer private balconies for coffee at sunrise, and custom walk-in closets for effortless organization.
One-Bedrooms
Ranging from 681 to 1,158 square feet, our one-bedroom options are spacious, stylish, and suited to your every need.
Two-Bedrooms
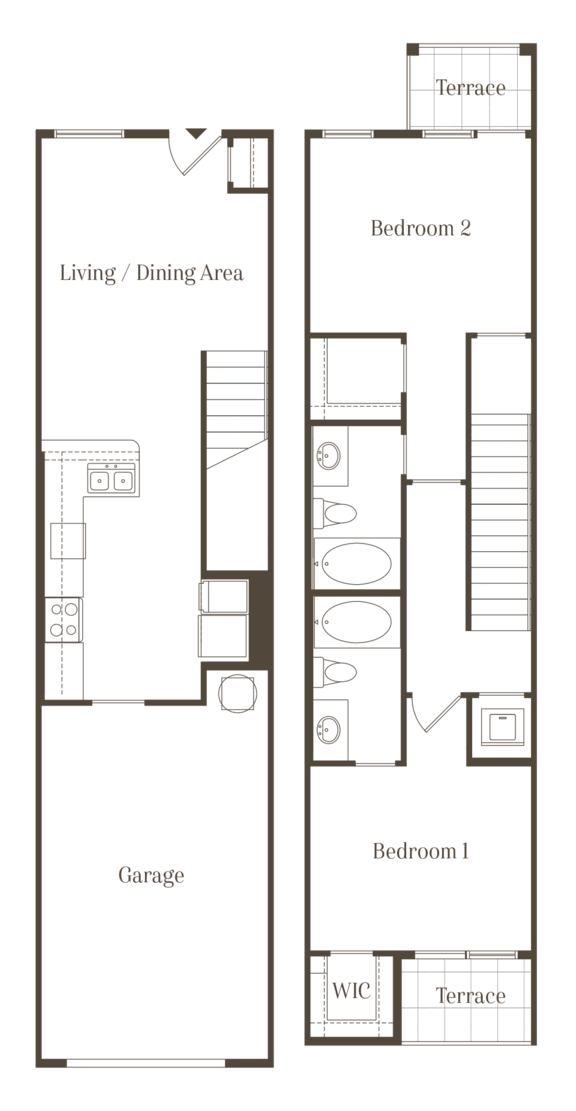
Our Baton Rouge townhomes are just as impressive, with two bedrooms and up to 1,119 square feet.
What are you waiting for? Pick your favorite and move to one of our apartments or townhomes in The Grove, Baton Rouge!